Why Seattle Homeowners Look Up Instead of Out
Lots in Seattle, Bellevue, and Sammamish don't leave much room to grow sideways. Setback rules, mature trees, and neighboring fences often make a ground-level addition impractical before you even price it out. Adding a second floor to a house becomes the logical answer.
The most common candidates are craftsman bungalows and mid-century ranchers, the bread-and-butter housing stock across King and Pierce counties. Both sit on a single story, leaving the air above them unused. And with land prices where they are across the Puget Sound region, building up is often cheaper than buying a larger home in a better school district.
What a Second Story Addition Actually Involves
People often underestimate the scope. A vertical addition isn't a room addition bolted onto the back of the house. It touches the structure from the ground up.
The structural side: foundation and framing evaluation
Before any plans get drawn, a licensed structural engineer needs to look at what's holding the house up. Many craftsman bungalows in Seattle and older ranchers across Renton and Kent have undersized foundations and no shear walls (the rigid panels that keep a building from racking side to side in wind or an earthquake). Adding a full upper level to those homes without upgrades isn't safe and won't pass inspection.
The engineer's report drives everything downstream: what reinforcement is needed, what the framing contractor has to do, and what the permit application must show.
Interior impact: what you lose while construction is underway
The existing roof comes off entirely for a full addition. That opens the home to weather. Staircase rough-ins, plumbing stub-outs for a new upstairs bathroom, and electrical runs all get cut through existing ceilings and walls below. The downstairs gets disrupted significantly, often for weeks.
Dust, noise, and blocked rooms are part of the deal. Plan for it early rather than discovering it mid-project.
The roofline question: full vs. Partial second story
A full addition raises the entire roof and adds a complete upper level. A pop-top raises only part of the roofline, adding living space above one section of the house while leaving the rest at single-story height. Pop-tops cost less and disrupt less. But they also add less square footage and can look awkward if the design isn't handled well.
Pacific Northwest rain patterns make scheduling the open-roof phase critical. The practical window for exposing a house to the sky is roughly June through September, when Seattle averages its driest stretch. Miss that window and your contractor is tarping the framing through an October rain event. Second floor addition planning in the Pacific Northwest means booking early, often six to twelve months ahead.
Permits and Licensing in King and Pierce Counties
A vertical addition is a major structural project. Every jurisdiction in Washington requires a building permit. In Seattle, that means the Department of Construction and Inspections (DCI). In Bellevue and Redmond, it's the city's development services department. Pierce County has its own permitting office for unincorporated areas, while Tacoma and Puyallup each run their own.
Seattle and Bellevue both require stamped, engineered plans before they'll accept a permit application. Plan review in those cities can run several weeks, sometimes longer during busy periods. Factor that into your schedule before you assume you can break ground by a certain date.
Washington contractors must be registered with the WA Department of Labor and Industries (L&I) and carry general liability insurance. Verify both before you sign anything. A contractor who can't show you their L&I registration number should not be on your list.
One honest note about scope: Handyman ST handles finish-level work within remodel projects but does not perform structural framing, full electrical re-runs, or full plumbing re-pipes. The general contractor you hire for the structural work is a separate engagement. We'll come back to where our team fits in below.
Cost Factors: What Drives the Price Up or Down
Second story addition cost in Seattle varies widely. Square footage is only one variable. The table below breaks down the factors that tend to move the number most significantly.
| Cost Factor | Lower-Cost Scenario | Higher-Cost Scenario |
|---|---|---|
| Foundation condition | Foundation already adequate for added load | Requires underpinning, shear walls, or full reinforcement |
| Square footage added | Partial pop-top, one or two rooms | Full second story matching first-floor footprint |
| Finish level | Basic finishes, builder-grade fixtures | Custom tile, semi-custom cabinetry, premium fixtures |
| Roof complexity | Simple gable roof, straightforward framing | Hip roof, dormers, or complex intersecting planes |
| Permit and plan fees | Smaller jurisdiction, faster review | Seattle or Bellevue DCI, extended plan review |
| Utility tie-ins | No new bathroom or kitchen above | New plumbing stack, HVAC extension, panel upgrade |
Older craftsman homes often need the most structural work before any visible construction begins. That's where budgets get surprised. For the finish phases, our guides on labor costs for a bathroom remodel in Seattle and the kitchen remodel budgeting guide give useful context for scoping out the interior spend once the shell is built.
How to Evaluate a Second Story Addition Contractor
Finding a home addition contractor in Seattle or the surrounding area isn't hard. Finding one who's the right fit for a structural project of this scale takes more effort.
Questions to ask before signing a contract
- Can you show me your WA L&I registration number and current certificate of insurance?
- Have you completed structurally similar projects in my city or county? Can I speak to those clients?
- Who pulls the permits, and what's your plan-review timeline experience with the local jurisdiction?
- Which subcontractors handle structural, electrical, and plumbing work, and are they also L&I registered?
- How do you document change orders, and what triggers one?
- What's your process for protecting the home during the open-roof phase?
Get at minimum three itemized bids, not lump-sum estimates. An itemized bid lets you compare line by line and spot where one contractor is cutting corners or another is padding margin.
A written scope of work and a documented change-order process aren't just legal protection. They're the clearest sign that a contractor has run projects like yours before and knows where the surprises tend to hide.
Red flags that should end the conversation
- Suggests skipping or "working around" permits. Walk away. Unpermitted structural work creates serious problems at resale and may require demolition to correct.
- Demands a large cash deposit upfront with no draw schedule tied to milestones.
- Can't provide references from comparable projects in your area.
- Offers a lump-sum quote without a detailed breakdown.
- Is vague about who handles the structural engineering review.
For a home remodel contractor in King County or Pierce County, the WA L&I contractor verification tool takes about thirty seconds to use and confirms registration status, license type, and any complaints on file.
Where Handyman ST Fits Into a Second Story Project
To be direct: we don't frame second stories, re-run full electrical systems, or rough in new plumbing stacks. Those are general contractor and licensed-trade scopes, and you need the right crew for them.
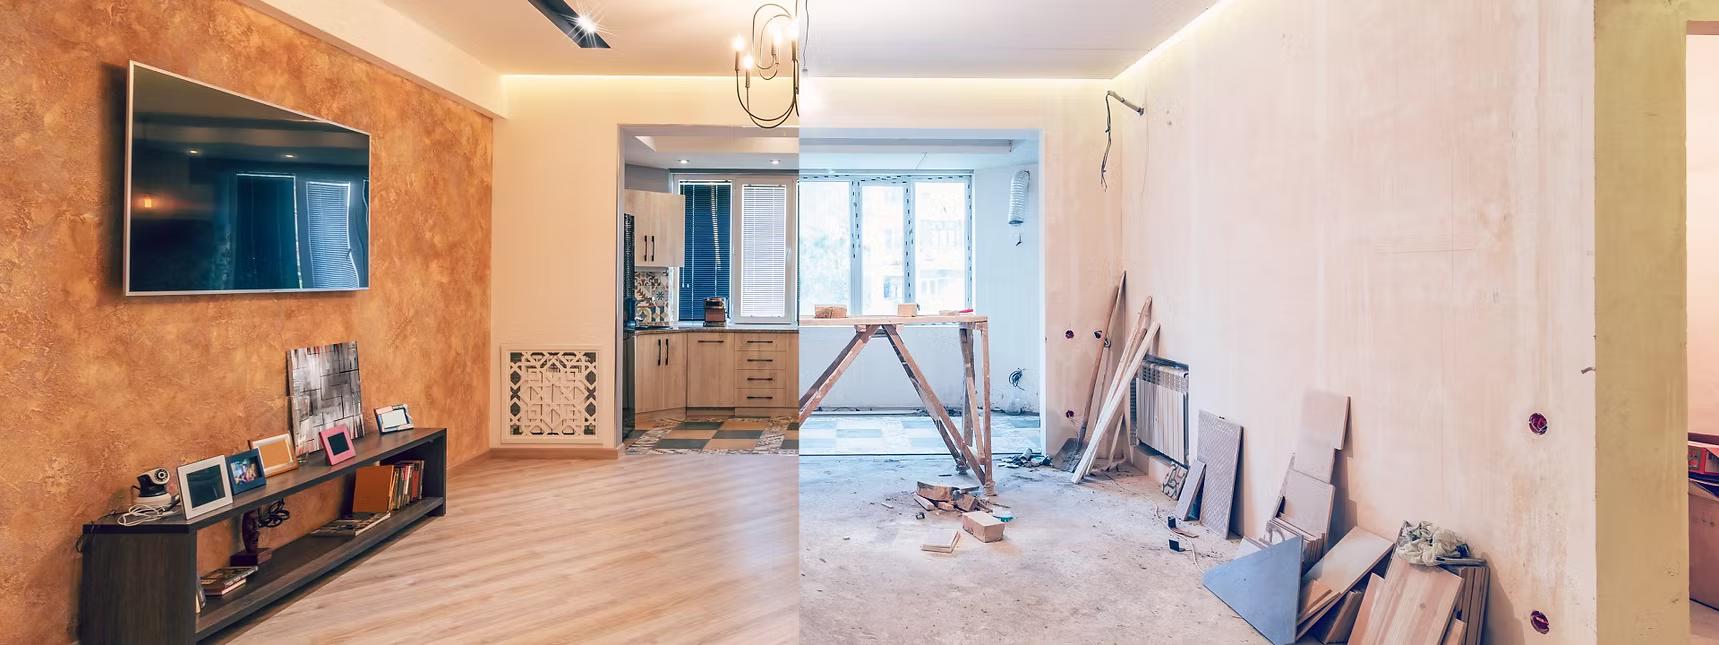
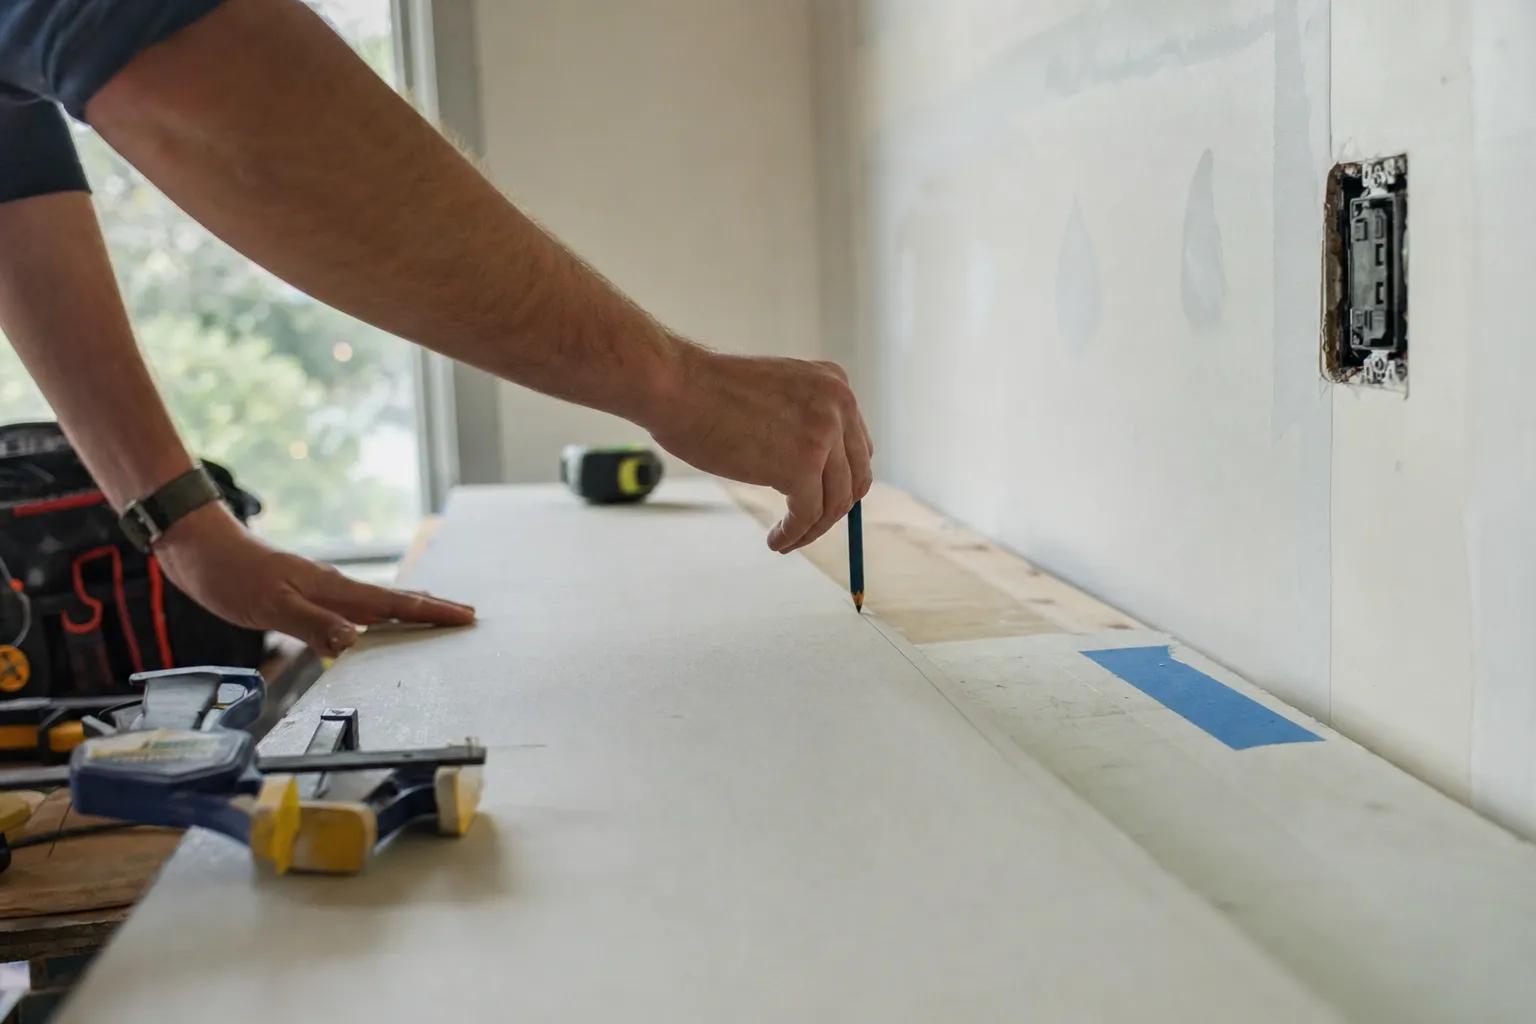
Where our team comes in is the finish phase, which is substantial on a project like this. New drywall goes up on the entire upper level. Ceiling and wall penetrations from the structural work leave holes and rough patches throughout the existing living space below. Our drywall repair and patching work covers all of that, from skim-coating (applying a thin finish layer over rough drywall) to matching existing texture on the ground-level ceilings.
Once the structure is closed in and dry, the new upper-level rooms need everything a remodel needs. Tile, fixtures, vanities, shelving, TV mounting, and touch-up painting. Our bathroom and kitchen remodel work fits directly into that finish phase. We also handle furniture assembly for the new bedrooms or office space once the floors are done.
We serve homeowners across Seattle, Bellevue, Redmond, Sammamish, Renton, Tacoma, Puyallup, and the surrounding areas. If you're in the finish phase of a larger project and need a reliable crew for the detail work, that's our lane.
One more thing worth mentioning: the structural work often stirs up crawl space concerns. Vibration during framing, added load, and disturbed vapor barriers can create moisture issues below. Our guide on winterizing your Seattle home covers some of the moisture-related maintenance that pairs well with a major renovation project.
Practical Checklist Before You Call Any Contractor
A few hours of research before the first contractor meeting saves weeks of back-and-forth later. Here's a useful sequence.
- Define your goals clearly. How many bedrooms or bathrooms do you need above? Is this a master suite, a rental unit, or general living space? The answer shapes the permit category, the plumbing scope, and the budget.
- Check zoning and setbacks. Seattle's DCI website has a zoning look-up tool where you can enter your address and see what's allowed on your parcel. Bellevue, Redmond, and other cities have similar portals. Height limits vary by zone.
- Check HOA rules. Sammamish, Issaquah, and many Bellevue neighborhoods have active HOAs (homeowners associations) that regulate exterior changes, rooflines, and even construction hours. Get approval in writing before you spend money on plans.
- Get a structural pre-assessment. Hire a structural engineer for a preliminary review before bidding. It costs a few hundred dollars and tells you upfront whether foundation reinforcement is likely. Contractors can then bid on reality, not optimism.
- Set a realistic budget range. Build in a contingency of at least 15 to 20 percent. Structural surprises are common, especially in homes built before 1970.
- Plan your timing around the dry season. If you want open-roof framing done in summer, your permit application should ideally be in by late winter or early spring. Seattle's DCI plan review timelines make early submission essential.
- Gather bids with itemized scopes. Three bids minimum. Compare line by line, not just the bottom number.
Frequently Asked Questions
Do I need a permit to add a second story in Seattle?
Yes. A second story addition requires a building permit from Seattle's Department of Construction and Inspections, or the equivalent agency in your city. Engineered structural plans are required. Skipping permits creates serious problems when you sell the home and may require demolition to correct.
How long does a second story addition take in the Seattle area?
Most projects run six to twelve months from permit approval to final inspection, depending on scope and contractor availability. Plan review alone can take several weeks in Seattle and Bellevue. Scheduling open-roof framing during the June-to-September dry window adds another planning constraint that makes early permit submission important.
Can my existing foundation support a second story?
Maybe. A licensed structural engineer needs to assess the existing foundation and first-floor framing before any work begins. Many craftsman bungalows and mid-century ranchers in the Seattle area require foundation reinforcement or shear wall upgrades before an upper level can safely be added. Don't assume the existing structure is adequate without that assessment.
Can I live in my house during a second story addition?
Usually not during the open-roof phase, which can last several weeks. Once the new structure is weathered-in and framed, some families return to the ground-level rooms while finish work continues above. Discuss temporary housing early so you can plan and budget for the most disruptive phase.
What finish work happens after the second story is framed?
After framing, electrical rough-in, plumbing, and insulation come drywall hanging and finishing, interior paint, flooring, trim carpentry, bathroom tile, cabinetry, and fixtures. This finish phase is where a handyman or remodel crew typically steps in alongside or after the general contractor's structural team to complete the livable space.