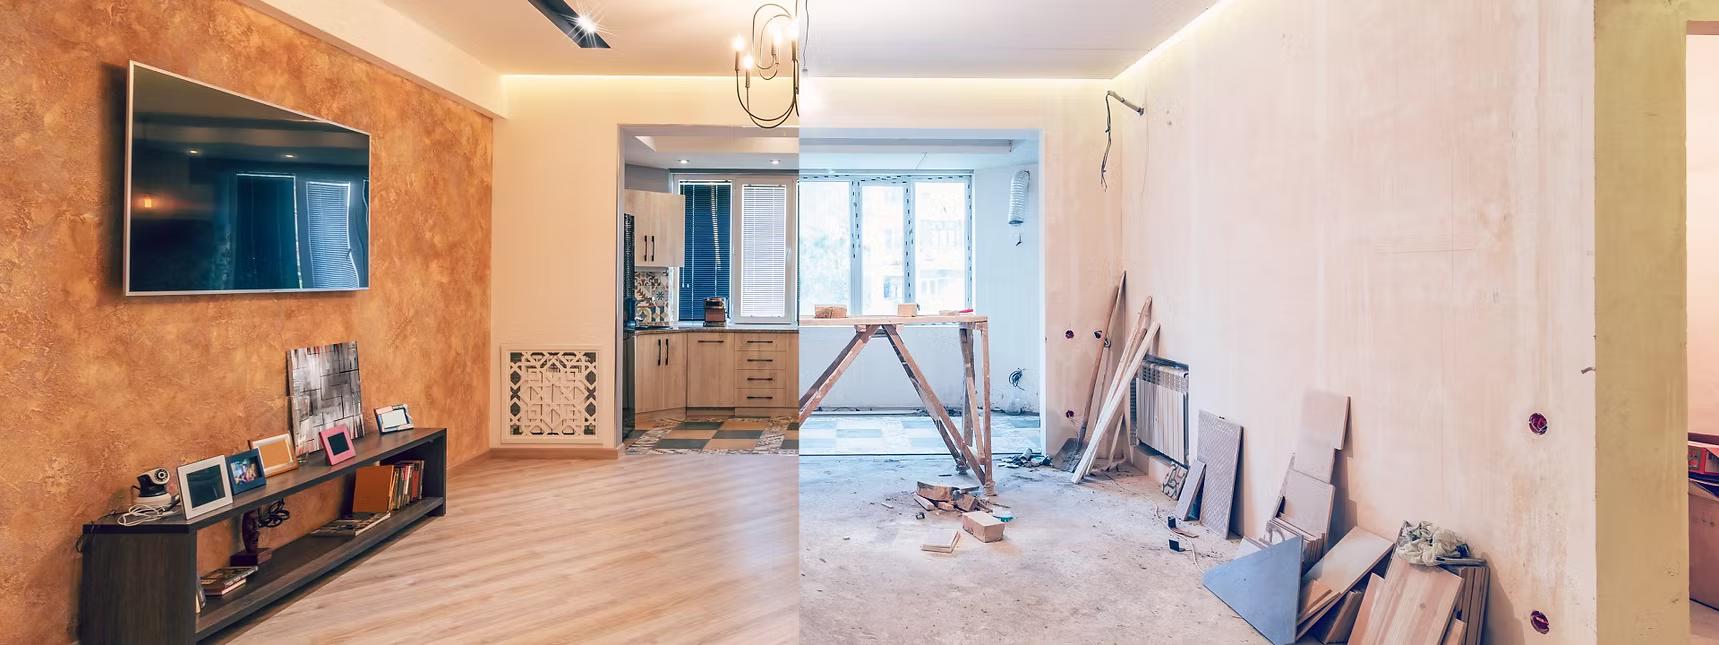
Condo Remodeling Is Not the Same as a House Job
Remodeling a condo sounds simpler than remodeling a house. Smaller space, less to do. That's not usually how it plays out. A single-family home in Renton gives a crew room to park a truck, stage materials in the garage, and toss debris into a dumpster at the curb. A 12th-floor unit in a Bellevue high-rise gives you none of that.
Building logistics alone add cost. Freight elevator reservations, morning start-time restrictions, and HOA-required floor protection in hallways all take time. Time in construction is money.
Why the Unit Type Changes Everything
Mid-rise and high-rise condos in Seattle often sit on concrete subfloors rather than wood framing. That changes how tile gets installed. On a wood subfloor, a contractor installs a layer of cement backer board, then sets tile on top. On concrete, the prep work differs and the floor height math changes, especially if you're transitioning to an adjacent flooring type.
Shared walls mean no cutting corners on waterproofing. A leak in your shower surround doesn't just damage your unit. It can reach the unit below. This is why proper waterproofing membranes behind tile aren't optional in a condo; they're a baseline expectation.
Permits add another layer. Seattle's Department of Construction and Inspections (DCI) governs city permits, but your HOA has its own approval process running in parallel. Both can affect your timeline. Sorting out which work triggers which approvals before you sign a contract saves real headaches later.
- HOA renovation approval: separate from any city permit, often requires contractor insurance certificates and a written scope of work
- Building access hours: many Seattle and Eastside high-rises restrict contractor work to 8 a.m.-5 p.m. On weekdays only
- Elevator reservations: you may need to book the freight elevator days in advance, which affects material delivery scheduling
- Debris haul-away: no dumpster in the parking structure without HOA sign-off; crews often use contractor bags and haul loads by vehicle
- Concrete subfloors: common in mid-rise units built after the 1980s; affects tile underlayment methods and adds to flooring bids
What a Condo Bathroom Remodel Typically Costs in Seattle
Condo bathroom remodel cost in Seattle varies widely based on scope. A 45-square-foot bathroom can cost nearly as much to remodel as an 80-square-foot one because labor, not square footage, drives most of the bill. The plumber still has to swap the valve. The tile setter still has to set up and break down.
Our labor cost breakdown for a Seattle bathroom remodel goes deeper on the specific line items, but here's a practical overview of the two main scenarios.
Basic Refresh vs. Full Gut
A basic refresh means keeping the layout intact. You're swapping the vanity, replacing fixtures, painting, updating lighting, and maybe laying new LVP (luxury vinyl plank) flooring over the existing subfloor. This is the lower end of the condo renovation cost range, and it's a legitimate option when the bones are good.
A full gut is a different project. You pull the tile, remove the tub or shower surround down to the studs, address whatever's behind the wall (and there's often a surprise), install waterproofing membrane, set new tile, and rebuild from there. New plumbing fixtures, a new vanity, updated lighting. The result looks completely different. So does the invoice.
What Drives the Price Up
Tile is the single biggest variable in a bathroom remodel budget. A basic 4x4 ceramic field tile is affordable. A 24x48 large-format porcelain slab requires more precise subfloor prep, slower installation, more cuts, and more waste. The material cost difference is significant; the labor difference is even larger.
Waterproofing behind the shower or tub surround adds cost but isn't negotiable in a PNW climate. And in a shared-wall building, it's doubly important. Schluter Kerdi membrane or a similar sheet-applied system (a waterproofing layer bonded directly to the wall substrate) runs a few hundred dollars in materials and a few hours in labor. Skip it and you're gambling with both your walls and your downstairs neighbor's ceiling.
In a condo, waterproofing isn't a line item you negotiate out. It's the one thing that separates a 10-year bathroom from a 2-year insurance claim.
What a Condo Kitchen Remodel Typically Costs in Seattle
Condo kitchen remodel budget decisions usually come down to one fork in the road: are you keeping the cabinet boxes, or replacing everything? That single choice can shift the project cost by thousands of dollars. Everything else. Countertops, backsplash, fixtures, lighting. Layers on top of that foundation decision.
For a full look at how Seattle kitchen costs break down, see our kitchen remodel cost planning guide for Seattle.
Cabinet and Countertop Options
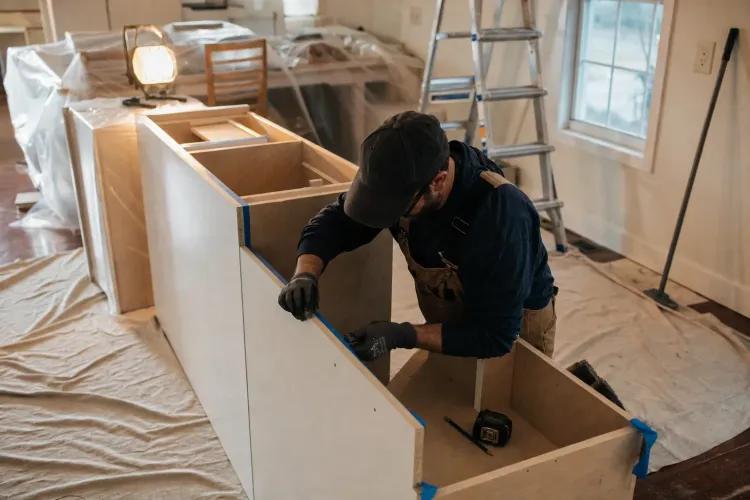
Cabinet refacing means keeping your existing cabinet boxes in place and replacing only the door fronts, drawer fronts, and visible frame surfaces. It costs less than full replacement and works well when the box structure is solid. Full replacement means new boxes, new doors, new hardware, and a new layout if you want one. Our guide on cabinet refacing vs. Full replacement walks through when each approach makes sense.
Galley kitchens. The narrow, parallel-counter layouts common in Seattle condo units built in the 1970s through 1990s. Limit your layout options but are actually efficient to update. You're mostly working in a straight line. That limits demo scope and keeps labor costs from ballooning.
On countertops, the practical choice is usually between quartz and laminate. Quartz (engineered stone, not to be confused with quartzite natural stone) runs significantly more than laminate but holds up better under daily use and moisture. In a rental unit or a budget refresh, laminate has improved dramatically and is a reasonable option. In a primary residence you plan to hold, quartz tends to be worth the gap.
Appliance and Fixture Allowances
Range hood venting is a real constraint in many Seattle condos. You can't always cut a new duct chase through a shared floor or ceiling. Recirculating (ductless) range hoods filter air through charcoal and recirculate it back into the kitchen rather than exhausting outside. They work, but they work less efficiently than ducted hoods. Budget accordingly if your building requires this approach.
Under-cabinet lighting, a new faucet, and a tile backsplash are common condo kitchen renovation ideas that add visible impact without touching plumbing layouts or structural walls. These are also areas where DIY is genuinely feasible for some homeowners. Though grout lines and electrical connections have a way of humbling people who underestimate them.
Cost Factors That Affect Every Condo Remodel
A few variables reliably move the final number on any condo remodel, regardless of whether it's a bathroom or kitchen. Understanding them before you get quotes helps you compare bids accurately.
| Cost Factor | DIY Approach | Professional Approach |
|---|---|---|
| Tile installation | Lower material cost; risk of uneven grout lines, moisture failures behind walls | Higher labor cost; proper waterproofing, leveling, and grouting included |
| Vanity/cabinet swap | Manageable for handy owners; risk of plumbing connection errors | Faster, includes disconnection and reconnection of supply lines |
| Debris removal | You haul; multiple car trips or rented cargo van | Crew handles haul-away; often priced per load in condo settings |
| Painting | Feasible with proper prep; time-consuming in small rooms | Faster finish; professional cut-in on trim and ceiling lines |
| Countertop templating and install | Not practical for stone; possible for laminate | Fabricator measures, cuts, and installs; required for quartz and stone |
Building access restrictions add scheduling cost that doesn't appear on a line item. If your crew can only work 8 a.m. To 5 p.m. And needs the freight elevator from 9 to 11 for material delivery, that's a half-day of compressed productivity. Multiply that across a week-long project and it matters.
Scope creep is the other budget reality. Open a wall in a 1985 Seattle condo and you might find plumbing that's been quietly dripping for years, or wiring that doesn't meet current code. Neither is rare. Budget a 15 to 20 percent contingency on top of your quoted price. Not because something will definitely go wrong, but because in older buildings, surprises behind walls are common enough to plan for.
How Handyman ST Approaches Condo Remodels in Seattle and the Eastside
We've done enough condo work in Seattle, Bellevue, Redmond, and Tacoma to know that the job planning starts before the first tool comes out of the van. Building logistics come first. We confirm elevator access windows, review HOA requirements, and stage materials so common hallways stay clear. Neighbors notice when a crew is careless with that. We'd rather not be the reason someone's 8 a.m. Is ruined.
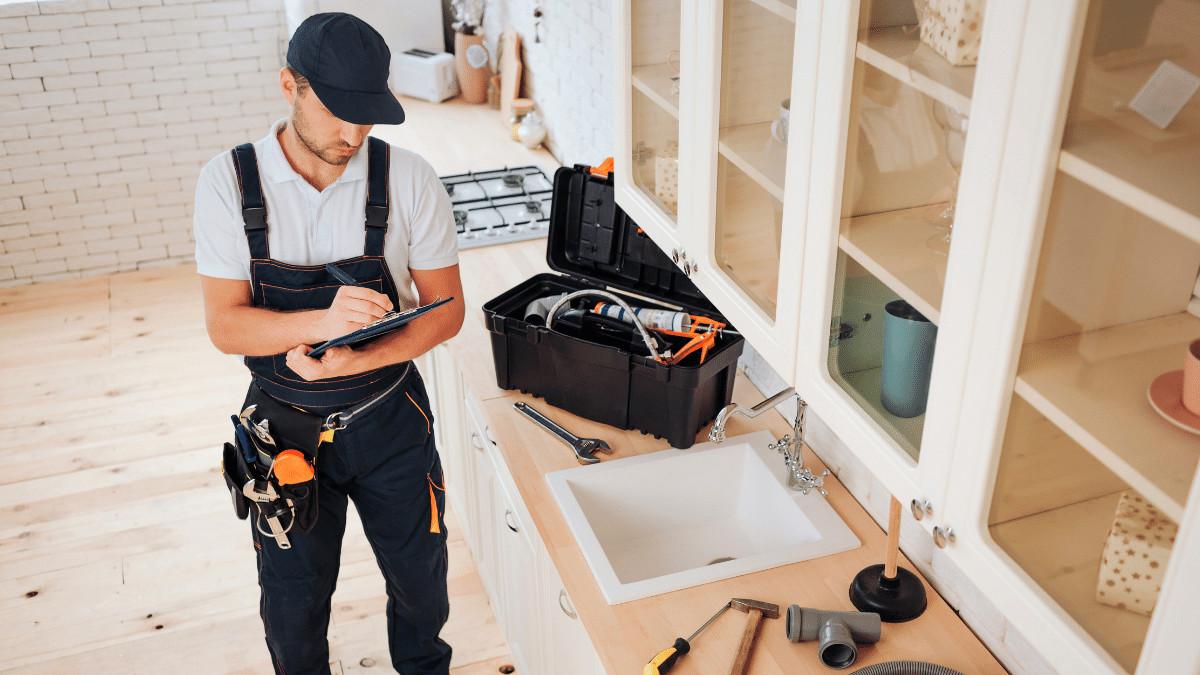
Our bathroom and kitchen remodel services focus on the cosmetic and light-carpentry scope: tile, cabinets, fixtures, paint, and trim. We define that scope clearly in writing before work starts, so you know exactly what's included and what would require a licensed plumber or electrician if it comes up. Washington L&I contractor registration is a baseline requirement for any legitimate contractor working in this state. It means the business is bonded, carries liability insurance, and is on record with the state. Ask for the UBI number if you're vetting anyone.
For homeowners in Bellevue and the Eastside, our remodel services in Bellevue follow the same approach: clear scope, upfront logistics, and honest timelines. Most single-bathroom condo remodels run one to two weeks of active work once materials are on-site. Kitchens without structural changes run similarly. That doesn't count HOA approval time or material lead times for custom orders.
Practical Planning Guidance Before You Call Anyone
The homeowners who get the best remodel outcomes spend time on the front end. Not hiring the first contractor they find, not skipping the HOA paperwork, and not assuming the budget number in their head matches what the market actually charges.
What to Gather Before Getting Quotes
- HOA renovation rules document. Your building's CC&Rs or renovation guidelines spell out what requires approval, what's prohibited (certain flooring types for sound transmission, for example), and what the submission process looks like. Get this first.
- Subfloor material. Ask your building manager or check original construction records if you can. Knowing whether you're on concrete or wood affects every flooring and tile bid you receive.
- As-built layout. A rough sketch of your kitchen or bathroom with dimensions helps contractors give you more accurate quotes without a site visit.
- Fixture and finish preferences. Browsing Houzz or manufacturer sites before your first quote call helps you communicate what you want. "Modern" means different things to different people.
- Contingency budget. Set aside 15 to 20 percent above your target number before you start. This isn't pessimism; it's the field-tested reality of older condo construction hiding water damage or outdated plumbing behind finished walls.
Timing Your Condo Remodel
Many Seattle high-rises impose blackout periods around major holidays. No contractor work in November and December is common. Plan your project to finish well before Thanksgiving or push it to January. Starting demo in late November and stalling mid-project is a bad situation in any unit, but especially in a kitchen.
Get multiple quotes and compare them line by line, not just the bottom number. A bid that looks lower often omits debris removal, waterproofing membrane, or finish carpentry that another bid includes. The scope of work section tells you more than the total price.
Frequently Asked Questions
How much does a condo bathroom remodel cost in Seattle?
A basic condo bathroom refresh. New vanity, fixtures, paint, and flooring. Typically runs in the low-to-mid thousands depending on finish selections. A full gut with new tile, shower surround, and updated plumbing fixtures costs considerably more. Small square footage rarely means small cost; labor is the biggest driver, and regional wage rates in the Seattle area reflect that.
Do I need a permit to remodel my condo in Seattle?
It depends on scope. Cosmetic work like painting, vanity swaps, and tile replacement usually doesn't require a city permit. Moving walls, relocating plumbing, or altering electrical circuits generally does. HOA approval is a separate process that runs in parallel. Check with Seattle DCI and your HOA before any work begins, not after.
Can I remodel a condo kitchen without moving plumbing?
Yes, and it's the most cost-effective approach. Keeping the sink in its current location avoids opening floors or walls for drain re-routing, which in a concrete-subfloor condo can be expensive and disruptive. Cabinet refacing, new countertops, backsplash, and updated fixtures can dramatically refresh a kitchen without touching the plumbing stack.
How long does a condo remodel take?
A single bathroom remodel in a condo typically runs one to two weeks of active work, assuming materials are staged before demo starts. A kitchen refresh without structural changes runs similarly. Add time for HOA approval, permit processing if required, and material lead times. Especially for custom cabinets or specialty tile, which can run four to eight weeks out.
Does HOA approval affect my remodel timeline?
Often yes. Many Seattle-area HOAs require submitting a renovation request with contractor details, proof of insurance, and a written scope of work. Review periods can run two to four weeks. Factor that into your schedule. Starting work without approval risks fines or a stop-work order. Far more disruptive than waiting out the review period.